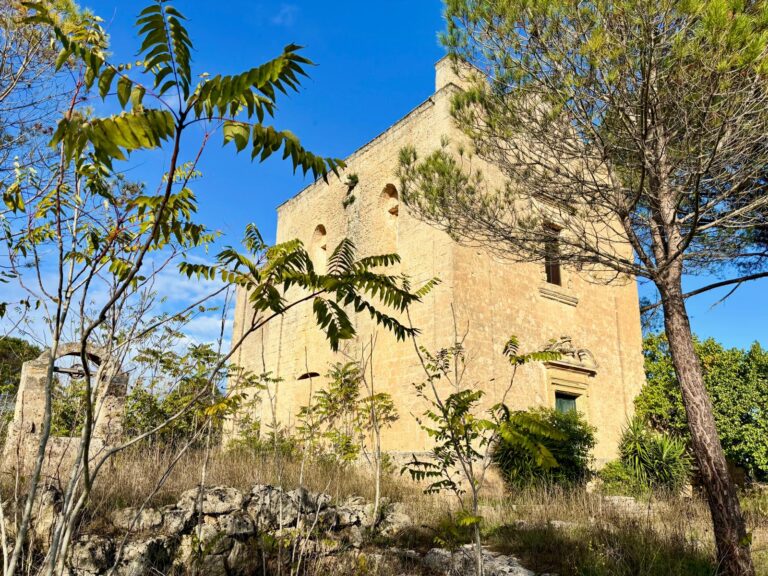
Among the most striking reminders of Puglia’s Eastern heritage, the Church of Saint Euphemia is worth a closer look. It forms part of the parish benefice of Saint Nicholas, and its stones preserve the memory of a time when Salento looked to Byzantium.
An orientation rich in symbolism
The building runs east to west, following Byzantine tradition. The apse faces east, where the sun rises, as a symbol of Christ’s divinity. Its alignment was carefully chosen so that the church would face the point where the sun rises on its patron saint’s feast day.
The exterior: simple and elegant stonework
The church has a rectangular plan and measures 15.30 by 8.55 metres on the outside. The polygonal apse is built from regular blocks of local stone, recalling a typically Byzantine design. A large two-light window in the apse illuminates the interior. Along the perimeter, especially at load-bearing points such as the corners, large blocks and courses of evenly cut stone attest to the solidity of the building.
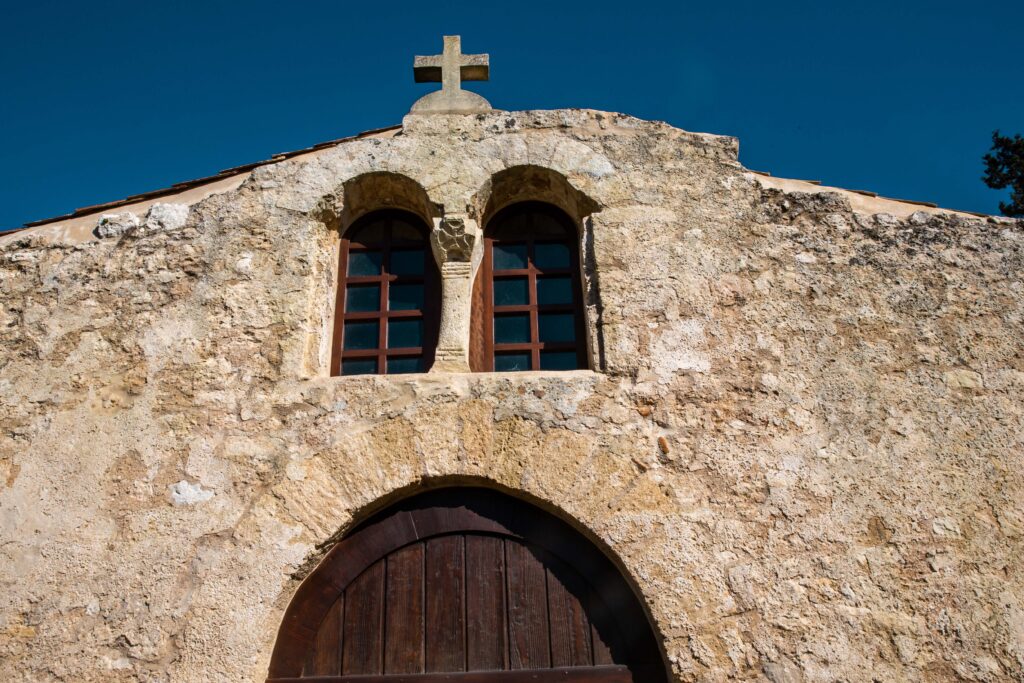
Each side tells a different story. The north wall, exposed to the tramontana wind, has no doors and only four small square windows that admit little light. On the south side, a doorway is framed by simple jambs and a lintel. Three narrow windows sit higher up, one screened by a slab of Lecce stone pierced in the shape of a Greek cross. The west-facing façade has a gabled roof and a central doorway beneath a round arch.
One of the building’s most elegant features is the large two-light window on the façade. A slender column divides the openings. Its truncated pyramidal capital is decorated with a lobed cross with equal arms, in keeping with Eastern iconography.
The interior: three aisles and a few mysteries
Monolithic columns supporting round arches divide the interior into three aisles. Along the perimeter walls, the arches rest on rough pillars, each cut from a single block of stone. The bays are unexpectedly irregular, both in relation to the axis of the church and in the spacing between the columns, which also vary in girth. This suggests substantial alterations over time, or even that parts of the church date from two distinct phases of construction.
At the far end is a large apse with a semi-domed vault and a two-light window with round arches. The bema, raised above the naos, houses the basilican altar. During restoration, it was fashioned from a column and a tomb slab taken from the burial site next to the church.
The floor, roof and tombs
The floor is made of compacted cement and sand. The stumps of several columns remain visible in their original positions. A sheet-metal roof replaced the old timber trusses, which were topped with densely laid plastered reeds known locally as cannizzo. Traditional tiles from Lucugnano were laid over the metal structure, as they are thought to have been on the original roof.
The tombs along one side of the building were uncovered during restoration and have since been covered with earth again. A few slabs of local stone remain, while the finds were moved elsewhere.